






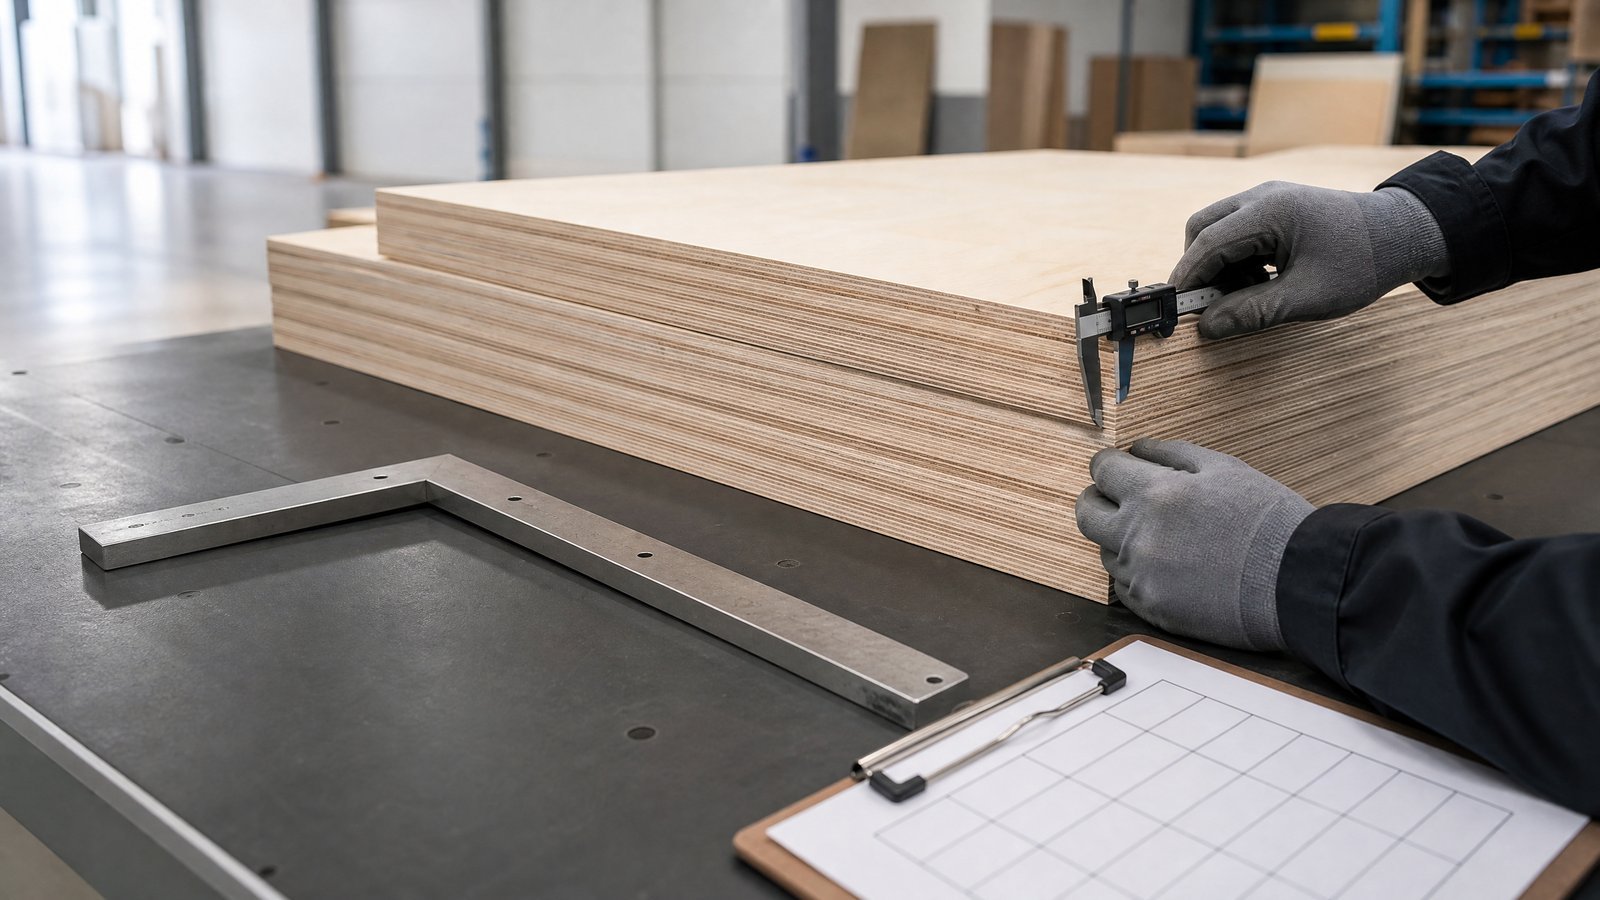
Birch Plywood Dimensional Tolerances: An Incoming-Inspection Checklist for Buyers
A birch plywood delivery can match the ordered grade and still create production problems if its dimensions do not match the purchase specification. A small thickness variation may affect machining offsets, stacked height or component fit. Length and width affect cutting yield. Squareness and edge straightness influence nesting, alignment and the reliability of a reference edge. The receiving decision therefore needs more than a few measurements and a verbal “looks acceptable”.
This guide is for European procurement, quality, warehouse and production teams that buy full-size birch plywood panels. It explains how to turn dimensional requirements into a traceable incoming-inspection and lot-release process. It does not reproduce licensed tolerance tables and it does not replace the purchase contract, the applicable standard or an application-specific engineering specification.
Nord Panels manufactures birch plywood in Kazakhstan exclusively from Kazakhstan-sourced raw materials. Buyers can review the available grades and formats on the Nord Panels birch plywood page, then use the workflow below to make the requested dimensions, tolerance source and verification method explicit in the RFQ.
1. Start with the purchase specification, not the measuring tool
BS EN 315:2000 is the European plywood standard for tolerances on dimensions. Its scope covers panel length, width and thickness, together with squareness and edge straightness.2 The related EN 324 methods address measurement of thickness, width and length on whole flat boards and determination of squareness and edge straightness.4
The standard reference alone is not a complete purchase specification. The order must identify the product, nominal size, applicable tolerance source and edition, surface condition, quantity, lot definition and any tighter application-specific limits. If the buyer needs limits that are tighter than the referenced standard, those limits must be agreed before production and confirmed in the order.
| Purchase-specification field | What the buyer should record | Why it matters at receipt |
|---|---|---|
| Product identity | Birch plywood grade, construction, surface and intended application | Prevents measurements from being assigned to the wrong product |
| Nominal dimensions | Thickness, length and width, with units and orientation | Creates the reference value for each result |
| Tolerance source | Standard, supplier declaration or agreed project table, including revision | Prevents staff from using an internet table or an obsolete limit |
| Squareness and edge straightness | Required method and limit | Protects CNC references, nesting and assembly alignment |
| Additional geometry | Any agreed flatness, bow or twist requirement | Keeps requirements outside the EN 315 core dimensional list explicit |
| Lot definition | Shipment, production batch, thickness, grade and format boundaries | Determines what the sample represents |
| Acceptance rule | Inspection level, sample plan, defect classes and disposition | Turns measurements into a controlled lot decision |
Buyer principle: A measured value is evidence. It becomes a conformity decision only when it is compared with an agreed specification using an agreed decision rule.
2. Separate five dimensional characteristics
Thickness, length, width, squareness and edge straightness answer different questions. They should not be combined into a single statement such as “dimensions checked”. Each characteristic needs its own method, result field and acceptance status.
| Characteristic | Receiving question | Typical operational consequence |
|---|---|---|
| Thickness | Does each sampled panel fall within the agreed thickness limits, and is variation controlled across the sheet? | Machining depth, joint fit, press settings and stack height |
| Length | Does the delivered long dimension match the order within the agreed tolerance? | Cutting pattern, yield and fixture compatibility |
| Width | Does the delivered short dimension match the order within the agreed tolerance? | Nesting, component count and storage fit |
| Squareness | Are adjacent edges sufficiently square under the specified method? | Diagonal mismatch, reference loss and assembly error |
| Edge straightness | Is the reference edge sufficiently straight under the specified method? | Fence alignment, CNC zeroing and cumulative cut error |
Flatness, bow and twist may be commercially important, but they should be managed as separate purchase requirements when needed. A panel can be within length, width and thickness tolerances while still presenting a geometry issue that affects a particular process. Conversely, a transport-related deformation or moisture event should not automatically be reported as an EN 315 dimensional failure without applying the agreed method.
3. Build a controlled measurement station
The inspection result is only as reliable as the measurement process. Before opening the lot, the quality plan should identify the measurement equipment, its range and resolution, calibration status, the supporting surface, the operator and the recording form. EN 324-1 covers the determination of thickness, width and length, while EN 324-2 covers squareness and edge straightness.4 The exact apparatus and measurement positions must follow the method referenced in the contract.
A practical receiving station should provide a clean, stable support and protect panels from new handling damage. Measuring faces and reference edges should be checked for contamination. Instruments should carry a unique ID and an in-date calibration or verification status. The operator should record readings directly against the sampled pack and sheet identifier rather than copying them from temporary notes later.
The as-received condition also matters. The USDA Forest Products Laboratory explains that wood moisture tends toward equilibrium with surrounding relative humidity and that moisture control during handling and storage helps limit dimensional changes.9 The receiving record should therefore note relevant environmental and panel-condition observations. This does not justify changing an agreed tolerance; it preserves context for investigating an unexpected result.
4. Define the lot before selecting the sample
A sample is meaningful only when the population it represents is clear. Do not combine different nominal thicknesses, formats, grades or visibly different production batches into one lot merely because they arrived on the same vehicle. Record the supplier, purchase order, delivery note, production or pack marks, quantity and the boundaries used to define each inspection lot.
ISO 2859-1:2026 provides AQL-indexed single, double and multiple sampling schemes for lot-by-lot inspection by attributes. The current third edition also includes switching rules and skip-lot procedures.7 It does not supply a universal “best AQL” for plywood. The buyer and supplier must agree the inspection level, AQL, sample scheme, defect classes and switching rules appropriate to the commercial risk.
For dimensional inspection, the measured result is numerical, but the lot decision may be handled as an attribute after comparison with the agreed limits: conforming or nonconforming. The plan must say whether one nonconforming characteristic makes the sheet nonconforming, how critical and minor dimensional defects are classified, and what triggers containment, expanded inspection or rejection.
| Sampling-plan question | Agreement required before delivery |
|---|---|
| What is one lot? | Define by product, nominal thickness, format, grade and traceable batch or shipment unit |
| How are packs selected? | Use a random or otherwise documented method that prevents convenient selection |
| How are sheets selected? | Sample from defined positions without choosing only easy-to-access panels |
| What is checked? | State the five dimensional characteristics and any additional geometry requirements |
| What is the acceptance plan? | Identify the applicable ISO 2859-1:2026 scheme or other agreed method |
| What happens after failure? | Define hold, resampling, 100% screening, concession, replacement or rejection authority |
5. Use a repeatable incoming-inspection sequence
The following workflow keeps product identity, measurement evidence and commercial disposition connected.
| Step | Receiving action | Required record |
|---|---|---|
| 1 | Verify purchase order, delivery note, pack marks, nominal size and grade | Document match and discrepancies |
| 2 | Define inspection lots and place them on hold until release | Lot ID, quantity and physical location |
| 3 | Select packs and sheets using the agreed sample plan | Sample-selection record |
| 4 | Record as-received condition and relevant environment | Date, time, temperature/RH if required, visible condition |
| 5 | Verify instrument identity and status | Instrument ID, resolution and calibration/verification due date |
| 6 | Measure each characteristic under the agreed EN 324 method | Individual readings, not only averages |
| 7 | Compare results with the contract tolerance table and decision rule | Pass/fail status for every characteristic |
| 8 | Calculate sample disposition and record exceptions | Accepted, held, screened, conceded or rejected |
| 9 | Release only the identified conforming lot | Authorised release, date and responsible person |
| 10 | Preserve the complete record | Photos, forms, instrument evidence and communications |
Measurements should not be averaged in a way that hides individual nonconforming sheets or local thickness variation. If the specification sets both individual and lot-level criteria, report both. If a result is unexpectedly close to the limit, repeat only according to the agreed method; repeated measurements must not become a search for a passing value.
6. Apply a decision rule near the tolerance boundary
Instrument resolution, calibration performance, operator technique, panel surface and environmental condition all contribute to measurement uncertainty. ILAC G8:09/2019 provides guidance on decision rules when a laboratory issues a statement of conformity, while ILAC G17 addresses measurement uncertainty in testing and ILAC G24 addresses recalibration intervals.8
A commercial incoming inspection does not need to imitate a full laboratory report, but it should define how borderline results are treated. The RFQ or quality agreement can specify simple acceptance, a guard band, referral to an accredited laboratory or an agreed remeasurement/escalation route. The decision rule must be known before a disputed result appears.
| Result position | Controlled response |
|---|---|
| Clearly inside the agreed limit | Record and classify under the normal rule |
| Clearly outside the agreed limit | Hold the affected lot and follow the nonconformity process |
| Close to the boundary | Apply the agreed uncertainty/guard-band or escalation rule |
| Conflicting instruments or operators | Stop disposition, check equipment status and repeat under controlled conditions |
| Buyer and supplier use different methods | Do not debate numbers in isolation; reconcile the method, condition and decision rule first |
7. Preserve an evidence pack that another person can audit
The inspection record should allow a colleague, supplier or independent laboratory to reconstruct what was measured and why the lot was released or held. A spreadsheet containing only minimum, maximum and average values is not enough.
The evidence pack should connect the purchase order, lot and pack identifiers, sampled sheet positions, nominal values, tolerance source and revision, method reference, instrument ID, environmental observations, individual readings, conformity decision, photographs, nonconformity number and final disposition. EN 326-1 addresses sampling, cutting and the expression of test results for wood-based panels and reinforces the value of structured reporting.6
A useful measurement table has one row per sheet and separate columns for every characteristic. Attach photographs of pack and sheet marks, the measurement setup and any anomalous edge or surface condition. Protect the original file from untracked edits and record who approved the lot decision.
8. Avoid six common buyer errors
| Error | Why it weakens the decision | Better control |
|---|---|---|
| Copying tolerance values from an unverified web table | The table may use another edition, product or surface condition | Cite the contract’s controlled tolerance source |
| Measuring only the top sheet | It does not represent pack or lot variation | Use the agreed pack-and-sheet selection plan |
| Checking only thickness | Length, width, squareness and edge straightness remain unknown | Record all specified characteristics separately |
| Using an unidentified instrument | The result cannot be traced or defended | Record instrument ID and status |
| Averaging away failures | A passing average can hide nonconforming sheets | Retain individual readings and apply the agreed rule |
| Releasing material while the decision is unresolved | Nonconforming sheets may enter production | Physically identify and hold the lot until authorised disposition |
9. RFQ wording for a clearer dimensional agreement
A buyer can adapt the following structure without copying proprietary tolerance tables:
Supply birch plywood in the nominal grade, construction and dimensions stated in the purchase schedule. Dimensional tolerances for thickness, length, width, squareness and edge straightness shall comply with the agreed controlled reference stated in the order. Measurement shall follow the specified EN 324 method. Inspection lots, sample selection, defect classification, acceptance scheme and switching rules shall follow the agreed quality plan, including ISO 2859-1:2026 where specified. Results close to a limit shall be evaluated using the agreed decision rule. Each pack shall remain traceable to the delivery and production identification supplied.
The RFQ should also state whether the application needs additional flatness, bow, twist, machining allowance or calibrated-panel requirements. These should be written as separate requirements rather than assumed from a generic plywood description.
10. Turn the checklist into a supplier conversation
Dimensional inspection works best when the buyer shares the end-use constraint. A CNC nesting operation, furniture component line, laminate press and transport-floor assembly may require different emphasis even when they purchase the same nominal sheet size. The supplier can then confirm available formats, surface grades, documentation and any project-specific tolerance discussion before the order is placed.
Nord Panels produces birch plywood in Kazakhstan from exclusively Kazakhstan-sourced raw materials. To discuss nominal dimensions, grades, pack configuration and a project-specific RFQ, review the birch plywood range and contact the Nord Panels team. The final acceptance criteria should always be confirmed in the commercial and technical documents for the actual order.